
Can You Put a Marquee on Uneven or Sloping Ground? A Practical Essex Site Guide
Marquee hire on uneven or sloping ground is common across Essex, and with the right planning for layout, access and setup, it can be installed safely and effectively.
If your garden, field or venue plot is not perfectly flat, you are not alone. In Essex, many event sites include gentle gradients, soft patches after rain, or ground that looks “mostly level” until you try to place a large structure on it. The good news is that uneven ground is often workable. The important part is understanding what kind of “uneven” you are dealing with and choosing a setup method that stays safe, stable and comfortable for guests.
This guide explains what uneven or sloping ground means in practical terms, how to assess feasibility, what solutions exist (and their trade-offs), and how to brief a marquee hire company so you get the right recommendation first time.
What “Uneven Ground” Actually Means for a Marquee
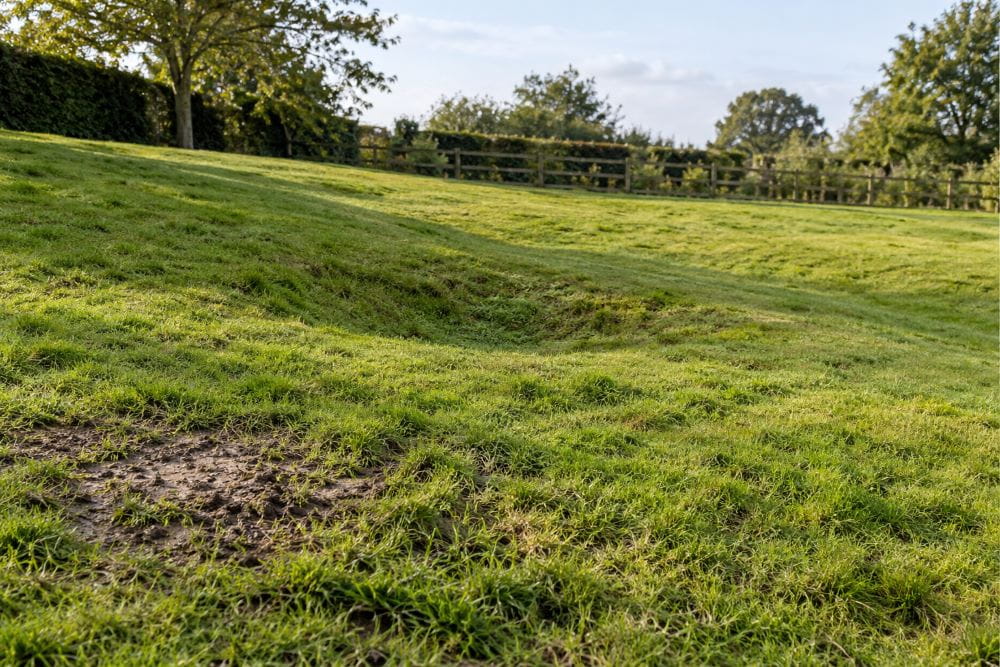
When people say “uneven ground”, they can mean anything from a gentle slope across the lawn to rutted grass, gravel, dips near drainage runs, or a surface that turns soft underfoot when it rains. Treating all of these as the same problem is where planning goes wrong.
Uneven vs sloping vs soft vs obstructed
Uneven usually means localised variation: shallow dips, small humps, minor steps, or patchy areas. A marquee can often accommodate minor unevenness through careful placement, adjustable legs and appropriate flooring.
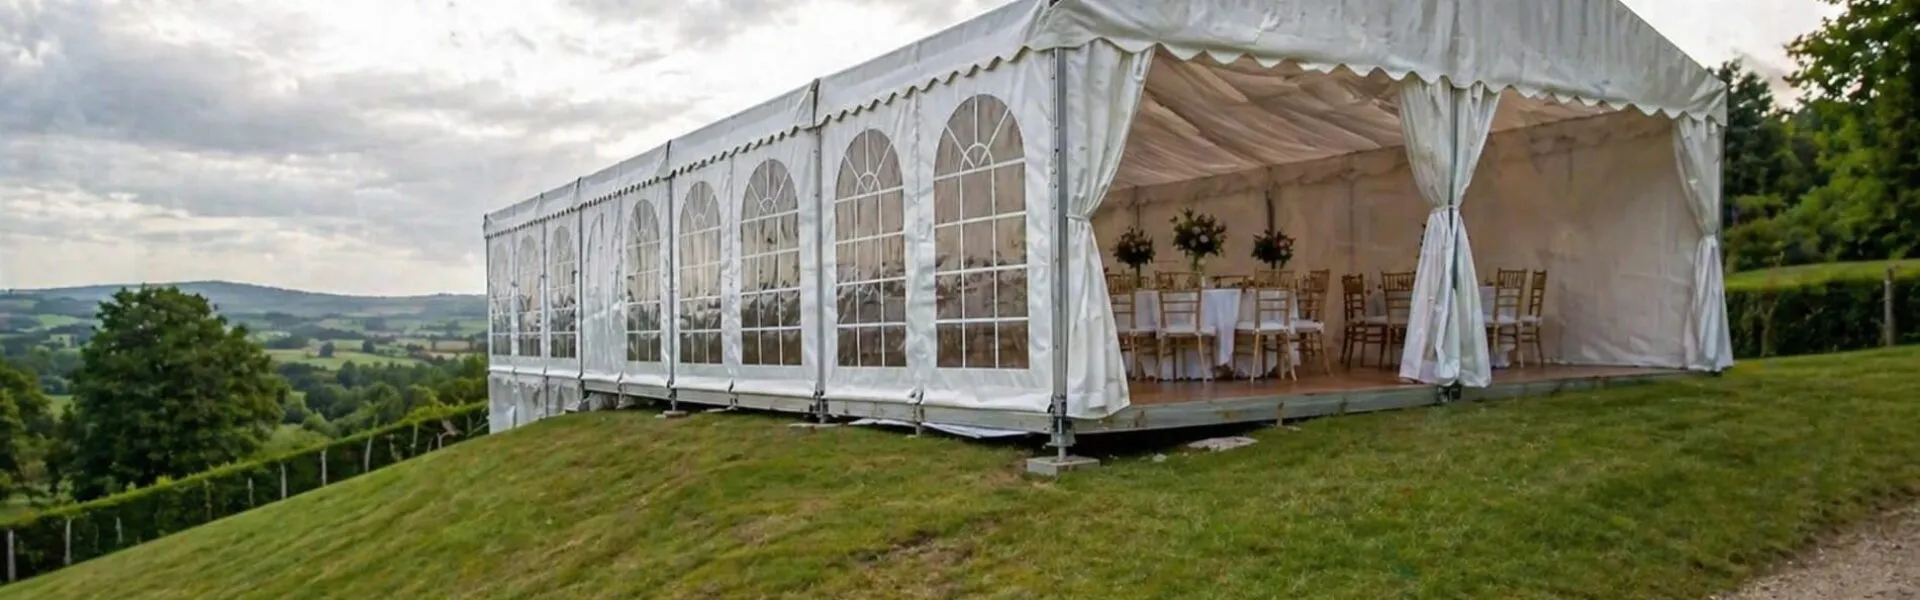
Sloping means a consistent gradient across part or all of the footprint. A slope is not automatically a deal-breaker, but it can affect head height, door operation, furniture stability and how flooring is supported.
Soft or saturated ground is different again. A site that is “level enough” can still be unsuitable if the soil will not hold anchors reliably or if equipment access will churn it into mud. Event safety guidance stresses considering ground conditions and anchoring points, not just the visible surface.
Obstructed ground includes tree roots, inspection covers, irrigation lines, soakaways, buried cables and narrow access routes. These do not always show up in photos, but they shape what can be safely installed.
Why the distinction matters
The structure itself must be stable, and the usable space underneath needs to be safe for people. A marquee might be physically installable on a slope, but still be a poor choice if it creates trip hazards, awkward thresholds, or furniture that rocks and slides. It is also why proper site assessment focuses on both topography and anchoring conditions. The HSE explicitly notes that ground conditions and site topography help determine where temporary structures should be positioned, and recommends understanding ground load-bearing and anchoring-point conditions.
Common misconceptions
“Flooring fixes everything.” Flooring improves usability and can help manage minor unevenness, but it does not eliminate the need for stable anchoring and suitable ground bearing. Flooring also introduces its own requirements for support, levelling and access.
“It’s only a small slope.” Small slopes feel small until guests in dress shoes start moving tables, or until you want a straight dancefloor edge. The impact depends on the marquee size, layout, and where the slope runs relative to entrances and main circulation routes.
Quick Feasibility Check: Is Your Site Likely to Work?
You do not need survey equipment to do an initial sanity check, but you do need to look beyond “it looks flat enough”. The aim here is to identify obvious constraints early, then move to a professional site visit where needed.
Check slope and level in a simple, repeatable way
Start with the proposed footprint. Walk it slowly and note:
- Any dips that collect water, even if they are shallow.
- Any “springy” areas where your foot sinks, especially after rain.
- Any visible steps or terraces across the space.
- Whether the ground falls in one direction (a consistent slope) or varies in patches.
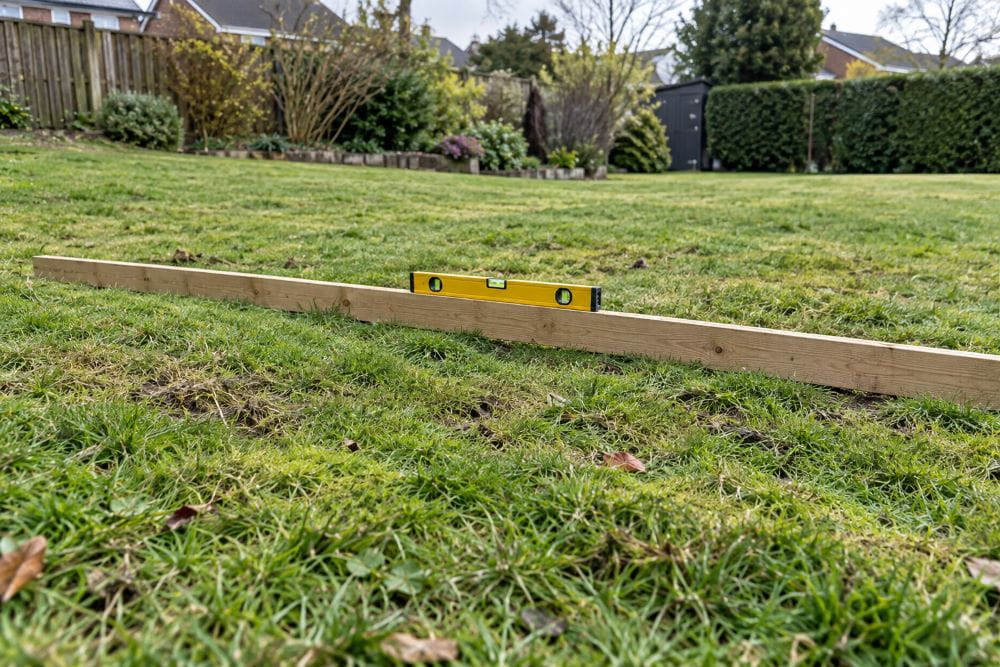
If you have a long straight edge (a timber offcut or similar) and a basic level, you can get a feel for variation. You are not trying to produce engineering measurements, just identifying whether the site is “minor adjustment” territory or “needs a plan” territory.
Space and clearances: the hidden issue behind “it fits on paper”
Marquee sizing often starts with guest counts, but on a challenging site you need to add clearance for:
- Guy lines or anchoring zones (where applicable), which may extend beyond the roof footprint.
- Safe access routes for equipment and installation.
- Door positions and walkways that avoid the worst of the slope.
- Buffer zones from boundaries, trees and overhead lines.
If you have not yet finalised your size, use the sizing and measuring guides before confirming your layout. You can follow the practical “what to measure and how” process, then sanity-check your result against your guest numbers using the marquee size guide.
Access routes can decide feasibility
Even if the ground is workable, installation may not be if access is too tight or too soft. Consider:
- Gate widths, corners and low branches.
- Distance from the unloading point to the build site.
- Whether the access route crosses soft lawn, gravel, or an incline.
In practice, many “uneven ground” problems are really “access plus weather” problems. A site that is fine in dry conditions can become vulnerable after heavy rain if equipment has to cross the same route multiple times.
Ground Types and What They Mean for Setup
Ground type influences two big decisions: how the marquee is anchored and how the usable floor is made safe and comfortable. Event safety guidance recommends understanding both the load-bearing capacity of the ground and conditions at anchoring points, because those can vary within the same garden or venue.
Lawns and soil: usually workable, but watch for weak spots
Most domestic lawns are workable for marquee hire, but lawns are not uniform. Typical issues include:
- Soft strips where drainage runs or previous landscaping disturbed the soil.
- Filled areas that settle over time (often near extensions or patios).
- Tree root zones where staking and levelling become complex.
If your lawn has a gentle slope, a good install plan often focuses on placing entrances on the most stable, most level edge, and using flooring where guests will stand, eat or dance.
Clay-heavy ground: holding power is not the whole story
Essex sites frequently include clay or clay-heavy soils. Clay can feel “firm” and can hold an anchor well in dry conditions, but it can also become slippery and saturated, with surface water that turns paths into ruts. This matters for:
- Guest comfort and safety (mud and trip hazards).
- Equipment access (rutting and sinking risk).
- Post-event reinstatement (grass recovery and repairs).
If your event date falls within a wetter period, plan for surface protection and realistic access, not just the marquee footprint. If ground conditions are likely to be an issue, consider access routes, flooring, and ground protection options before committing to a layout.
Gravel, made ground and hardstanding
Gravel and made ground can be deceptively challenging. It may look stable, but the top layer can shift under load and can complicate anchoring. Hardstanding (concrete, block paving, asphalt) changes anchoring options entirely, which is why professional assessment is important. The goal is to select an anchoring method suitable for the surface without damaging it and without compromising stability.
Fields and rough ground: ruts, hollows and trip hazards
Fields introduce variation you may not notice until a large footprint is marked out. Common field issues include small hollows, uneven compaction and “invisible” slopes. Flooring becomes less of a luxury and more of a safety control when guest movement is expected, especially for dining and dancing.
Levelling Options: From Minor Adjustments to Full Flooring Systems
Levelling is about two outcomes: keeping the structure correctly tensioned and creating a safe, usable surface for people. There is a difference between “the marquee can stand there” and “the marquee is comfortable and safe for guests”.
Adjusting leg heights: what it can and cannot correct
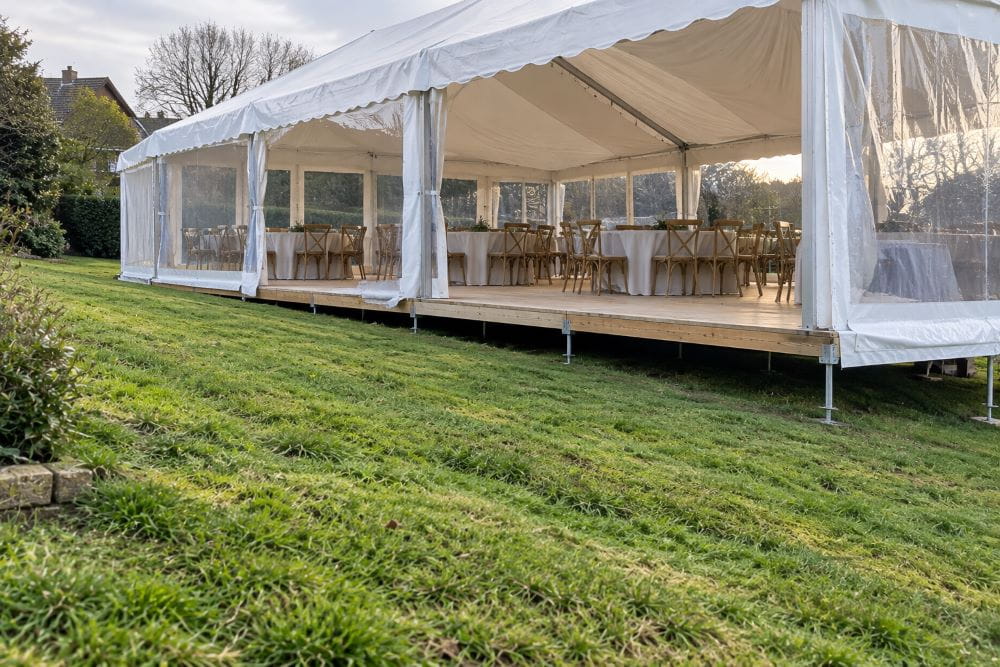
Many marquee setups can accommodate small changes in level by adjusting leg heights and carefully tensioning the structure. This is best for:
- Minor gradients where the fall is consistent.
- Small, localised variation that does not create a “step” across the footprint.
- Sites where the internal floor will be left as grass (for low-footfall uses) or lightly covered.
However, leg adjustment does not magically create a flat internal floor. If your event involves formal dining, dancing, bar service, or older guests, you should assume you need a more deliberate flooring plan.
Packers and sub-base: dealing with small dips correctly
Small dips are often best handled by localised packing and support, not by trying to “pull” the structure into shape. The principle is simple: support where needed, avoid point loads that concentrate pressure on soft ground, and keep transitions smooth to reduce trip risk.
When flooring is essential, not optional
Flooring is strongly recommended when any of the following are true:
- You are placing tables and chairs (stability matters for comfort and safety).
- You want a dance floor (edges and level changes become hazards).
- The ground is soft, patchy, or likely to become wet.
- The slope runs across the main walking route or through the entrance area.
Flooring can also help protect the lawn beneath from concentrated foot traffic, but do not treat it as a substitute for proper anchoring and site planning.
Anchoring and Wind: The Real Reason Uneven Sites Need Expertise
Anchoring is where uneven ground becomes more than a cosmetic issue. A marquee is a temporary demountable structure, and wind exposure, ground conditions, and anchoring points all interact. HSE event guidance highlights the role of good practice for temporary demountable structures, and the government publication on temporary demountable structures explicitly includes marquees within its scope of procurement, design, erection and use.
Why anchoring points are critical and site-dependent
Two sites can look similar but behave differently under load. One garden may have firm soil across the footprint, while another has a softer band where old landscaping was filled. Anchors need to be placed where they can perform, and the plan needs to respect what is under the surface (services, roots, drainage). This is one reason reputable suppliers prefer a site visit for challenging ground rather than relying on photos alone.
Stake anchoring vs ballast anchoring: what decides the method
Anchoring method depends on surface type, ground condition at anchoring points, and practical constraints like underground services and surface finish. On soft ground, stakes may be appropriate where ground conditions allow. On hardstanding, alternative methods may be required. The right choice is less about preference and more about ensuring the structure can be installed safely and remains stable for the event conditions.
Wind exposure and “sail effect” basics
Even a sheltered garden can experience gusts, particularly in open areas or where wind funnels between buildings. A larger marquee has more surface area, which increases wind loading risk. On uneven sites, the temptation to “make it work” by compromises (awkward door placement, partial anchoring, poor tensioning) can increase vulnerability. This is why best practice in the sector focuses heavily on competent provision and procurement, and why you should treat anchoring as a primary design constraint rather than an afterthought.
Drainage, Mud and Wet Weather: Avoiding the ‘Sinking Marquee’ Scenario
Weather is the variable that turns borderline sites into problem sites. A lawn that seems firm on Monday can soften by Saturday if rainfall is heavy, especially on clay-heavy ground or in shaded areas where evaporation is slow. HSE guidance emphasises considering ground conditions for positioning and anchoring points, which is directly relevant here: wet ground changes both the load-bearing behaviour and access feasibility.
How rain changes suitability
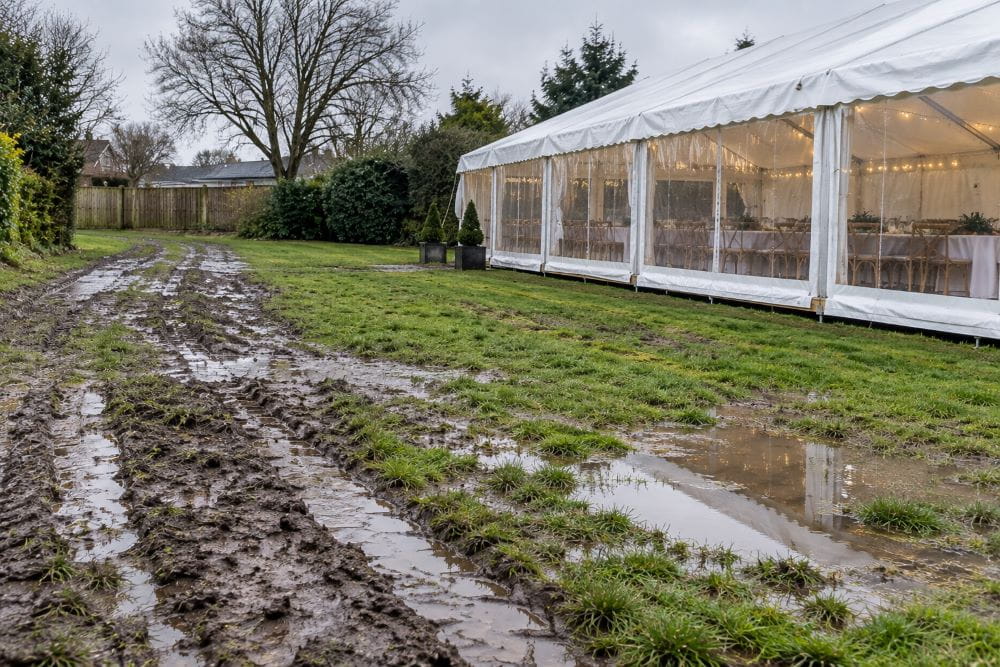
In practical terms, rain can:
- Reduce traction on slopes (slips and churned surfaces).
- Increase rutting on access routes.
- Create pooling in low spots, making internal areas uncomfortable and unsafe.
- Complicate anchoring decisions if ground conditions change at the anchor locations.
A sensible plan treats wet weather as a scenario to design for, not an unlikely edge case.
Protecting grass and surfaces
On challenging sites, surface protection is often as important as the structure. Depending on the venue and setup route, that can include temporary matting on access routes and careful movement planning to avoid repeated passes over the same soft strip.
When to re-site, reconfigure or change expectations
If the site is borderline, it is often better to:
- Move the marquee footprint slightly to find firmer anchoring points.
- Rotate the marquee so entrances and high-traffic areas sit on the most stable ground.
- Choose a size that leaves workable clearance rather than forcing a tight fit.
- Add flooring to turn a marginal comfort level into a reliable guest experience.
This is also where good advice saves money: the cheapest configuration is not the best value if it creates operational issues on the day.
Planning the Layout on a Challenging Site
Layout decisions either reduce risk or amplify it. On uneven ground, you want the busiest areas to be the safest areas, and you want service routes (catering, bar, staff access) to avoid awkward slopes and thresholds.
Door positions, walkways and where people gather
People cluster near entrances, bars, dancefloors and buffet lines. If those zones sit on the worst slope, you create a constant low-level hazard. A better approach is to place high-traffic zones on the flattest area and use the “less perfect” areas for lower-footfall use (storage, DJ table, occasional seating).
Power, lighting and heating on uneven ground
Uneven sites increase the chance of cables crossing walking routes. Plan cable routes early and keep them away from slope transitions. Lighting should be adequate at entrances and any change in level, because guests will not anticipate a subtle step in dim evening light.
Boundaries, trees, overhead lines and underground services
Sloping sites often sit near boundaries or landscaping features. Trees and overhead lines affect safe clearances, while underground services affect where anchors can go. If you are unsure about what is buried, treat that as a reason to do a proper assessment rather than guessing.
Common Mistakes and Troubleshooting
Most problems are predictable. If you avoid the common mistakes below, uneven ground becomes a planning factor rather than a last-minute crisis.
Mistake 1: Choosing size before checking the site
People understandably start with guest count. The issue is that uneven sites often reduce your “usable” space or force a different layout. Size selection should follow measurement and site constraint checks, not precede them.
Mistake 2: Ignoring access and setup time
Access is not just “can a van get there”. It is whether equipment can move across the site without causing damage or getting stuck, and whether the route stays workable if it rains. If access is borderline, talk about mitigation options early.
Mistake 3: Underestimating weather and ground change between survey and event
Ground conditions change. A plan built around “it should be fine” is vulnerable. A plan built around “if it rains, we do X” is resilient. This is exactly the kind of risk-based thinking that sits behind event safety guidance for temporary structures.
Mistake 4: Trying to solve a structural problem with cosmetic fixes
Covering a slope with carpet does not create a stable walking surface. Ignoring anchoring constraints because the view is good does not make the structure safer. When the site is challenging, treat structure stability and guest safety as the primary requirements, then optimise appearance within those constraints.
How to Get This Done
If you are hiring a marquee in Essex, uneven or sloping ground is common enough that it should be part of the standard planning conversation. The difference between an easy install and a stressful one is usually the quality of information shared upfront and whether the supplier assesses the site properly. Professional guidance in the UK emphasises legal responsibilities and competent provision when procuring and using demountable structures, so treat this as a process, not a quick transaction.
What to provide to get the right recommendation
To get accurate advice without back-and-forth, provide:
- Date and location (Essex sites vary: coastal exposure, open fields, sheltered gardens).
- Photos and a short video walk-through showing the full proposed footprint and the access route.
- Basic dimensions of the usable space (not just “it’s a big garden”).
- Known hazards such as drains, inspection covers, tree roots, overhead cables, sprinkler systems or recent landscaping.
- Your event plan: seated dining, dancing, bar, catering, and any requirements for a flat internal surface.
What a good site visit and quote should include
On uneven ground, a good supplier should be willing to explain:
- How the marquee will be anchored for your surface type.
- What levelling and flooring approach is proposed and why.
- How access will be managed (and what happens if it rains).
- Any limitations on placement due to slope, boundaries or services.
- What is included for safety and usability (thresholds, lighting in key areas, safe walkways).
If the answers feel vague, or the plan relies on “we’ll sort it on the day”, treat that as a risk signal.
Next steps with MBC Hires
If you want a supplier-led recommendation (rather than guessing), start with the service overview on marquee hire, review typical configurations and inclusions on marquee hire pricing, then send your site details to arrange a practical recommendation via contact MBC Hires.
Summary
Yes, a marquee can often be installed on uneven or sloping ground, but the right answer depends on what kind of unevenness you have: slope, local dips, soft ground, or surface constraints. The safest approach is to assess the footprint and access route, choose levelling and flooring options based on guest use (not just appearance), and treat anchoring as a primary design requirement. For Essex sites in particular, plan for changeable ground conditions and wet-weather contingencies. If the site is anything other than “flat and firm”, a supplier-led assessment will usually save time, reduce risk and improve the guest experience.
Frequently Asked Questions
-
How uneven is “too uneven” for a marquee?
There is no single universal threshold because it depends on marquee type, size, surface and how it will be anchored. A better approach is to assess whether the ground can provide reliable anchoring points and a safe internal walking surface, as event safety guidance recommends considering ground conditions and anchoring locations.
-
Can I have a dancefloor on a sloping garden?
Often yes, but it normally requires a deliberate flooring and levelling plan so edges are safe and the surface feels stable. If the slope runs through the main dance area, expect additional support and levelling work.
-
Do I always need flooring on uneven ground?
Not always, but if you are dining, dancing, running a bar, or expecting high footfall, flooring is usually the practical way to make the space safe and comfortable.
-
What if it rains before the event?
Rain can change ground bearing and access rapidly. Plan for surface protection and discuss contingencies early, especially if your site has clay-heavy soil or known low spots.
-
Why does anchoring matter so much on uneven sites?
Because stability depends on the ground at the anchoring points. Temporary demountable structure guidance covers safe procurement, erection and use, and anchors are only as reliable as the ground they are installed into.
-
Do I need a site visit?
If the site is clearly uneven, sloping, soft, obstructed, or access is tight, a site visit is the most reliable way to confirm feasibility and avoid day-of surprises.
Need Help Planning a Marquee on Uneven Ground?
If your site has slopes, soft ground or access challenges, we can review your layout and recommend a safe and practical setup.
Send us your event details, location and photos of the area, and we’ll advise on suitable marquee options, positioning and any flooring or preparation needed.