
Marquee Size Guide: Choose the Right Size for Your Event
Choosing the right marquee size depends on layout, access and extras, not just guest numbers, so this guide helps you plan confidently based on real event setups.
Choosing a marquee size is not a guessing game, but it is also not just “how many guests?”. The right size depends on how people will use the space: seated dining vs standing reception, round tables vs trestle tables, whether you want a dance floor, where catering will serve from, and how much circulation you need for comfort and safety. This guide gives you a practical method that works for gardens and venues across Essex and the wider South East, so you can make confident decisions and get an accurate recommendation quickly.
Start Here: A Quick Marquee Size Snapshot
If you only read one section, read this. Most searches like “what size marquee for 80 guests?” are really asking: “What footprint gives us enough room to eat, move, and enjoy the event without feeling squeezed?” Planning to the absolute maximum capacity is the fastest way to end up with a marquee that feels cramped once tables, a bar, and service routes go in.
For a sensible starting point, use the table below. It assumes a typical “private event” setup, not a minimal standing density. It is intentionally conservative to prioritise guest comfort and workable layouts.
| Guest count | Standing reception (drinks, mingling) | Seated dining (meal, minimal extras) | Seated dining + dancing + bar (most weddings/parties) |
|---|---|---|---|
| 30 | ~18-20 m² | ~35-45 m² | ~55-70 m² |
| 50 | ~28-35 m² | ~55-75 m² | ~90-110 m² |
| 80 | ~45-55 m² | ~85-120 m² | ~130-150 m² |
| 100 | ~55-65 m² | ~105-150 m² | ~160-180 m² |
| 120 | ~65-75 m² | ~125-180 m² | ~185-210 m² |
| 150 | ~80-95 m² | ~160-225 m² | ~230-260 m² |
Why ranges? Because layout choices and “extras” dominate the final number. Two events with the same guest count can differ by 50 m² or more once you add a dance floor, buffet, staging, or larger circulation routes.
Source context: For UK safety calculations, MUTA includes occupant load factors (m² per person) that vary by use, for example standing vs dining. For comfort planning, event capacity rules of thumb also vary by layout (standing vs dining at rounds vs theatre). If you want to see the underlying benchmarks, refer to the MUTA Best Practice Guide and the Social Tables event capacity rules of thumb.
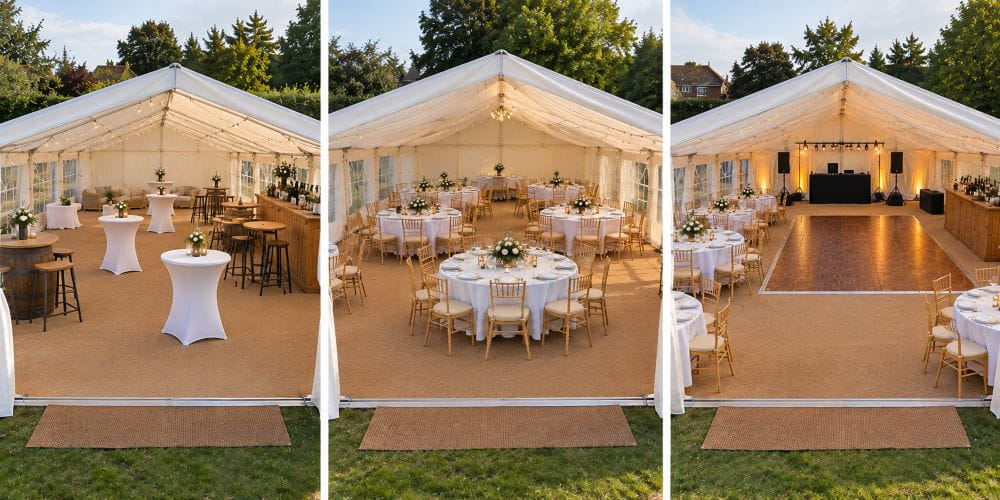
The three decisions that change the answer the most
- Seated vs standing: seated dining needs significantly more area per guest than standing mingling.
- Round tables vs trestle tables: rounds typically need more total space, especially once you include circulation and service.
- Dance floor and bar: these are the biggest “space thieves” after tables, and they are easy to underestimate.
Step 1: Lock Your Event Style Before You Pick a Size
The easiest way to oversize or undersize a marquee is to choose a footprint before you decide how the event will run. Instead, write a one-line “event style statement” and size from that. Examples:
- Standing reception: drinks, mingling, a few poseur tables, maybe a small buffet.
- Seated dining: sit-down meal with table service, minimal dancing, light background music.
- Seated dining + dancing: meal plus a dedicated dance floor, DJ or band, and a bar area.
- Corporate theatre + networking: rows of chairs for a presentation, then standing mingling with catering stations.
Round tables vs trestle tables: the space difference is real
If you are choosing between round tables and long trestle tables, decide early. The shape changes how you create aisles, how service moves through the space, and how many “awkward” corners you end up with.
As a typical reference point, 5ft round tables are commonly used for up to 8 guests, while 6ft to 7ft rounds are often used for around 10 to 12 guests. These are planning assumptions, not a guarantee, but they help you estimate how many tables your layout will need.
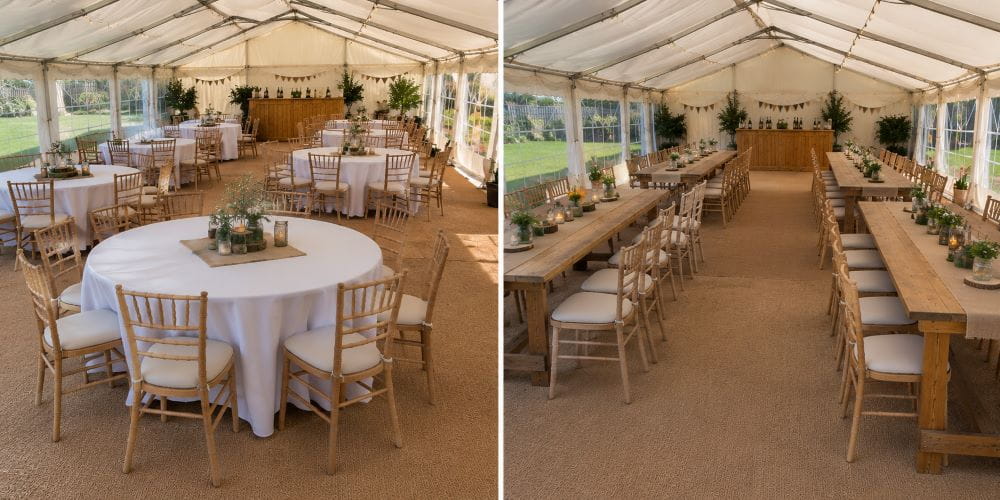
Do not forget circulation
A marquee can technically “fit” tables in a way that looks workable on paper, but fails in reality once people pull chairs out, catering needs routes, and guests queue for the bar or buffet. Your plan should include:
- Clear routes between entrances and the main activity zones (dining, bar, dance floor).
- Enough spacing for chairs to move without blocking service.
- A queueing area for the bar or buffet that does not choke the room.
Step 2: Calculate Space the Right Way (Usable Area, Not Just Total Area)
There are two different “space” conversations you need to keep separate:
- Comfort planning: how much room you want so the event feels right.
- Safety and evacuation planning: how occupancy and exits are treated in formal guidance.
They point in the same direction (do not cram people in), but they use different language and numbers. The practical takeaway is simple: plan your layout for comfort, then confirm that exits and routes are sensible for the final arrangement.
Comfort planning: simple rules of thumb (then adjust)
A workable starting point is to estimate “usable space per person” based on layout. Social Tables provides a set of widely used rules of thumb (in square feet per person) for different event styles, including standing crowds, dining at rectangular tables, dining at rounds, and auditorium seating. Converted into metric, those rules land roughly as:
- Standing reception: about 0.56 m² per person (based on 6 sq ft per person).
- Seated dining, rectangular tables: about 0.84-0.93 m² per person (based on 9-10 sq ft per person).
- Seated dining, round tables: about 1.02-1.11 m² per person (based on 11-12 sq ft per person).
- Theatre/auditorium: about 0.56-0.74 m² per person (based on 6-8 sq ft per person).
How to use this: pick the relevant number, multiply by guests, then add allowances for your “extras” (next section). Treat the result as the floor you do not want to go below if you care about comfort.
Safety framing: occupant load factors and exits (why you should not plan to the limit)
In UK guidance, occupancy can be calculated using occupant load factors (m² per person) depending on how the space is used. MUTA’s best practice guide includes a table of occupant load factors for different uses (for example, standing areas vs dining). The key message is not “use the smallest number to fit everyone in”. The message is that use and exits matter, and the layout should support safe movement and evacuation.
When you plan a marquee, the most useful way to apply this is:
- Do not assume one fixed “capacity” number for a marquee size.
- Recognise that standing, dining, and dance layouts are treated differently in guidance.
- Build layouts that keep routes and exits clear, especially once tables and furniture are installed.
The “extras” checklist: what steals space fast
Once you have base space-per-person, add set-piece allowances. These do not need to be perfect; they need to be realistic enough that your first proposed marquee footprint is not immediately undersized.
- Dance floor: the usable dance area plus circulation around it (people gather at the edges).
- Bar: front-of-bar queueing plus back-of-bar working space if staffed.
- Buffet/catering stations: queueing, plus a clear route for replenishment.
- DJ or band: performance footprint plus speaker/lighting stands.
- Entrance zone: welcome table, cloak space, or weather buffer in winter.
Step 3: Translate Area Into a Marquee Footprint
Once you have a target usable area, you can turn it into a footprint. A simple way to avoid layout pain is to choose width first, then length.
Pick width first: width controls layout options
Width is the difference between a marquee that feels “tight” and one that flows. If you want round tables plus a dance floor, you typically want enough width to create:
- a dining zone,
- a separate dance or mingling zone,
- and at least one clear route that does not cut through the busiest area.
If you are not sure, choose a width that lets you zone the marquee rather than forcing everything into a single corridor.
Then choose length: think in zones, not just metres
Length is where you “buy” flexibility. Adding length can be more effective than squeezing everything into a shorter footprint, because it gives you space for:
- a dedicated bar and queue zone,
- a buffet line that does not block tables,
- and a practical entrance area for arrivals and coats.
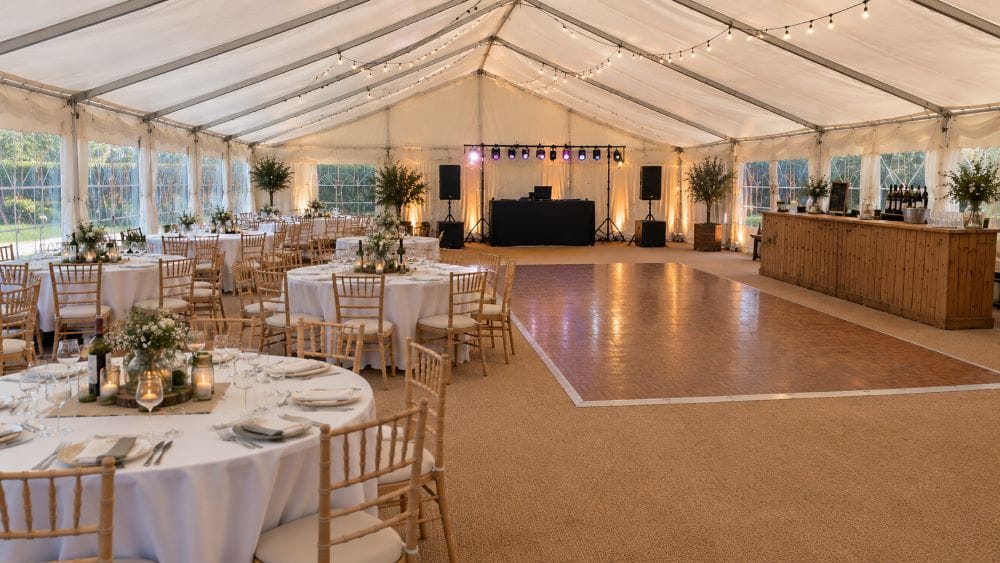
Do not ignore external clearance and site constraints
Your usable interior footprint is only part of the space story. Many sites need extra clearance outside the marquee for practical access, anchoring, and safe entry/exit flow. This is one of the reasons an Essex venue that “should fit” can still need a different size or layout choice once the site is checked.
Worked Examples: The Most Common Guest Count Questions (With Reasoning)
Below are examples you can use to sanity-check your own numbers. These are not promises, but they show why certain footprints appear so often for certain guest counts.
Example A: 50 guests, seated dining + dancing + bar
For 50 guests, you want the space to feel comfortable, not compressed. A typical approach is:
- Base dining space: plan roughly 50-75 m² for dining, depending on table types and circulation expectations (UK guidance varies by use and furniture density).
- Add “extras”: add realistic space for a dance floor, bar, and DJ zone.
- Choose a footprint that zones the room: avoid putting the bar queue through the dining area.
In practice, this usually pushes you towards a footprint in the ~90-110 m² range for a “proper” dining + dancing event at 50 guests, rather than trying to force everything into a minimal dining-only setup.
Example B: 80 guests, wedding-style reception
At 80 guests, the event changes character. You will often have:
- 8-10 tables depending on seating style,
- a dance floor that needs to be large enough to feel intentional,
- and a bar/buffet zone with queueing space.
This is where “just enough” sizes start to feel compromised. A marquee in the ~130-150 m² range usually gives you enough room to zone dining and dancing without destroying circulation.
Example C: 120 guests, seated dining + dance floor + bar
At 120 guests, circulation becomes the deal-breaker. Even if tables technically fit, the event can feel like a canteen if you do not allocate proper routes and queueing areas. The planning number often lands in the ~185-210 m² range for a wedding-style event with dining and dancing, which usually means a footprint that supports clear zoning.
Layout Templates That Work (Most-Requested Setups)
Templates are useful because they force you to allocate space to the things people forget. Use these as a starting structure, then tweak based on your priorities.
Template 1: Wedding reception (seated meal + dance floor + bar)
Zones to allocate:
- Dining zone: tables positioned to keep service routes clear.
- Dance zone: placed where it does not block entrances or exits.
- Bar zone: with a queue line that does not run into dining chairs.
- DJ/band zone: near, but not inside, the dance area.
- Arrival buffer: a small space for coats, signs, or welcome drinks.
Common mistake: putting the bar on the “short wall” with tables immediately opposite it, forcing queues into chair space. If you want a calm flow, design the bar queue first, then place tables.
Practical Essex-style reality check (example): A garden wedding can look spacious when empty but tighten quickly once you add tables, a bar queue, and wet-weather entry matting. A footprint that feels slightly larger on paper often produces the better guest experience on the day.
Template 2: Birthday or engagement (buffet + flexible seating)
This format is usually more forgiving than a full wedding dinner, but it still fails if you forget queueing and circulation.
- Buffet line: allocate space for people to queue without blocking the main route.
- Mixed seating: fewer full dining tables, more casual clusters.
- Mingling space: keep a central open area, even if it is not a formal dance floor.
Template 3: Corporate (theatre + networking + catering stations)
Corporate layouts typically require:
- Theatre seating: rows with sensible aisles.
- Presentation area: space for screen, speaker, and sightlines.
- Networking zone: standing space plus poseurs.
- Catering stations: positioned so that queues do not block entry and exit routes.
Site Reality Check: Why Two “Same Size” Areas Can Need Different Marquees
Even if your calculated area is correct, the site can force a different footprint. The common culprits are simple: obstructions, access, and shape.
Usable footprint is not the same as garden size
Measure the clear, usable rectangle (or combination of rectangles) where the marquee can actually sit. Things that reduce usable footprint:
- Trees and low branches that reduce clear height.
- Sheds, greenhouses, patios with awkward steps, or raised edges.
- Steep slopes or uneven ground that change where entrances can go.
- Narrow side access that limits where equipment can be positioned.
Access affects size because it affects setup choices
If a site has tight access (narrow gates, long carries, no parking close by), the plan often needs adjustments. Sometimes that means changing the entrance position or the internal flow, which can push you to a slightly different footprint that works better on the day.
Comfort, Season, and Add-Ons That Change the Size
Comfort features are not “extras” if you want the marquee to feel like a venue rather than a shelter. They also change how much usable space you really have.
Flooring and linings: plan the zones they enable
Flooring can transform a wet garden into a workable venue, but it also pushes you towards clearer zoning because you will want defined paths and entrances. Linings and drapes change how “wide” the space feels, but do not change the physical footprint, so you still need to size for circulation first.
Heating and ventilation: do not place them as an afterthought
If you are planning an autumn or winter event, leave room for heaters, safe clearances, and airflow routes. Heating works best when the layout supports it. This is another reason a slightly larger footprint can outperform a tight plan in colder months.
Common Mistakes and How to Avoid Them
1) Planning to maximum capacity instead of guest comfort
“It fits” is not the same as “it works”. A layout that hits a maximum headcount often collapses once you add chairs, queues, and service movement. Use ranges, and default to the more generous end if you are serving a meal and expect dancing.
2) Forgetting the bar queue and buffet line
If you do not design queueing, the queue designs itself, usually in the worst possible place. Allocate a queue zone and keep it off the main route.
3) Leaving layout decisions too late
Marquee sizing, layout, and site constraints are connected. Leaving the decision to the last minute increases the chance you accept a compromise footprint because availability forces your hand.
Troubleshooting: When the Guest List Changes
Guest lists change. The best response depends on what kind of event you are running.
Fast trade-offs that can save the layout
- Switch some seating from round tables to trestle layouts if appropriate.
- Reduce buffet footprint by using a staffed serving station rather than full self-serve lines.
- Move the bar to a position that gives a cleaner queue route.
- Reduce “dead space” corners by tightening furniture placement, but do not choke main routes.
When upsizing is the sensible option
If your event includes seated dining plus a dance floor and your guest count jumps materially, the cleanest solution is often upsizing rather than forcing compromises that make the event feel cramped.
How size affects price (and why accurate sizing helps)
Marquee hire pricing is typically driven by size, build complexity, access, and the extras required to make the event comfortable (flooring, lining, heating, lighting, furniture). If you give accurate information early, you reduce the risk of quote changes later, and you get a recommendation that fits both the event and the site.
If you want a quick sense-check on how size and add-ons influence cost, start here: marquee hire pricing.
How to Get This Done
If you want a confident recommendation quickly, the goal is simple: give enough information to choose the right footprint the first time. As an Essex-based hire company, we see the same patterns repeatedly: guest counts are usually accurate, but layouts and access constraints are not captured until late. Fix that, and planning gets much easier.
Send this “quote-ready” information
- Date and postcode: so availability and logistics are realistic.
- Guest count: expected peak attendance, not just invites.
- Event style: standing, seated dining, dining + dancing, theatre, or mixed.
- Seating preference: round tables vs trestle tables, plus any top table/head table needs.
- Must-haves: bar, buffet, dance floor, DJ/band, staging, catering tent, cloak area.
- Site notes: approximate clear area, any slopes, trees/overhangs, narrow access points, and where vehicles can park.
- Photos: wide shots of the intended area and the access route (gateways, side paths, steps).
What a good site check should confirm
- Usable footprint and the best orientation for entrances and exits.
- Ground conditions and whether flooring or additional protection is sensible.
- Access constraints that affect setup time and layout choices.
- Power plan and where the equipment will sit without disrupting the flow.
Next step: If you want us to recommend the right marquee size for your guest count and layout, use our contact form and send the quote-ready details above. We will respond with a size recommendation, a layout suggestion, and the key decisions that will improve comfort on the day.
For full service details, including what we can supply alongside the structure itself, start from the main hub: marquee hire.
Summary
Pick your marquee size by how the event will run, not by guest count alone. Set your event style first (standing vs dining vs dining + dancing), estimate usable space per person, then add realistic allowances for the extras that steal space (bar, buffet, DJ, dance floor). Translate the target area into a footprint that supports zoning and circulation, then sanity-check against site constraints like access and obstructions. If you want the recommendation done properly, send a quote-ready brief with guest count, layout preference, must-haves, and site photos.
Frequently Asked Questions
-
Is it better to slightly oversize a marquee?
In most dining and dancing scenarios, yes. A slightly larger footprint usually improves circulation, queueing, and comfort, and gives you more layout flexibility if the guest list changes.
-
How many guests will fit in a marquee “per square metre”?
There is no single number. Standing, dining, and theatre layouts use different space-per-person assumptions, and furniture plus circulation changes the result materially.
-
Do round tables need more marquee space than trestle tables?
Typically, yes. Round tables often require more overall area once you include chair pull-out, circulation, and service routes.
-
How much space should I allow for a bar?
Plan for both the serving footprint and a queue zone. If the queue blocks a main route or dining chairs, the marquee will feel cramped even if the bar itself “fits”.
-
What if my garden is an awkward shape?
Work from the usable footprint, not the total area. Split the space into rectangles and plan a layout that avoids dead corners, then choose a footprint that supports the zones you need.
-
What matters more, marquee width or length?
Width usually dictates whether you can zone the marquee effectively. Length typically gives you flexibility and better flow once you add bars, buffets, and entrance areas.
-
When should I book?
For peak summer weekends and wedding season, earlier is better. Availability can limit size and style options if you leave it late.
-
If my guest list increases, do I always need a bigger marquee?
Not always. Sometimes, layout changes can solve it, but once you are running seated dining plus dancing, upsizing is often the cleanest way to protect guest comfort.
Need Help Choosing the Right Marquee Size?
Choosing a marquee size is not just about guest numbers. The right size depends on how the space will be used, including seating layout, catering setup, whether you need a dance floor, and how much room is required for comfortable movement. This guide provides a practical method to help you choose the right size for events across Essex and the wider South East.