
Wedding Marquee Layout Checklist for Tables, Dance Floors and Speakers
A wedding marquee layout needs to work for several different moments: welcoming guests, serving the wedding breakfast, making speeches and opening the dance floor. A drawing that looks balanced during dinner may leave the evening reception without enough seating or put a drinks queue across a busy route.
This checklist helps couples and wedding organisers in Essex prepare a reception layout before committing to the marquee and hire list. It covers the questions to settle with your venue, caterer and equipment suppliers. Your sketch records what you want; the people responsible for the site and equipment still need to confirm what is suitable.
Quick Answer
- Start with the reception programme and keep entrances, exits and essential routes available before placing tables or decorative features.
- Record daytime and evening attendance separately, including guests who stay through both. Allow for the people working at the reception too.
- Check dining, speeches and dancing as separate arrangements, even if most furniture will stay in place.
- Agree who supplies the dance floor and audio equipment, what space each needs and whether anything must move between the meal and evening reception.
- Pause before confirming the layout if capacity, accessible routes, equipment positions or the wet-weather arrangement remain unresolved.
What This Checklist Does Not Confirm
This is a planning checklist, not a dimensioned reception design. It does not establish a marquee’s safe capacity, minimum aisle widths, structural suitability, electrical arrangements or the right dance-floor size for your wedding. Those decisions depend on the actual site, structure, equipment and event.
It also does not establish which items are included in a hire quotation. Treat catering, a bar, a dance floor, speakers, microphones, lighting and furniture as items to confirm with the relevant supplier. A photograph or an attractive furniture arrangement cannot establish those details.
When to Pause the Layout Decision
Ask the marquee supplier and venue or site organiser to resolve uncertainties before fixing the seating plan. Pause if the layout depends on blocking an exit, using an unconfirmed outdoor area, fitting more guests into a disputed capacity or moving equipment without an agreed method.
Refer power supplies, cable arrangements and changes to audio equipment to the appropriate competent supplier. If an access requirement cannot be accommodated in the proposed arrangement, revisit the arrangement with the guest and relevant professionals before proceeding. Do not leave a known problem for the wedding morning.
Build the Layout Around the Reception Programme
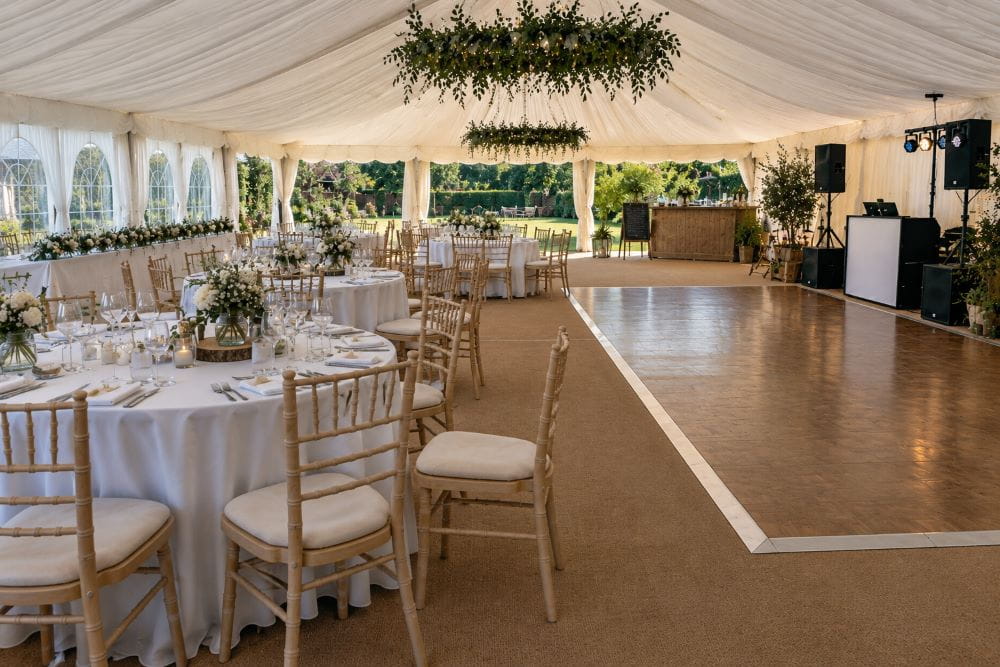
Begin with a short list of what happens and who is present. Use your own timings rather than a standard wedding schedule. Speeches before the meal, an evening buffet or an additional group arriving after dinner can each change which part of the marquee needs to be available.
Keep four versions of the plan in mind: arrival, the meal, speeches and the evening reception. They may share the same drawing, with notes showing what changes. The purpose is to catch competing uses before several suppliers make separate assumptions about the same space.
- Arrival: where guests enter, find their table and wait for others.
- Wedding breakfast: occupied tables, catering access and the route for serving and clearing.
- Speeches: the speaking position, audience orientation and microphone arrangements.
- Evening reception: additional arrivals, dancing, remaining seats and any evening food service.
For each version, write down who is expected to be present at the same time. An evening invitation total is not the whole evening headcount if daytime guests are staying. Give the relevant suppliers the combined picture and identify any attendance figures that are still estimates.
The Health and Safety Executive explains that available space, exits and circulation can limit venue capacity in its guidance on venue and site design. A total obtained by counting chairs is therefore not a capacity assessment.
MBC Hires offers traditional marquee hire for wedding receptions. Ask for the proposed structure’s usable arrangement to be checked against your reception brief, including fixed features and the activities you want to accommodate.
Decide Whether Dinner and Dancing Share the Same Space
Keep a separate dance area throughout
This is a useful starting preference if you want dinner furniture to remain in position during the evening. It reduces the number of planned furniture changes, but the dining arrangement and dance area must both fit alongside the other requirements.
Do not treat an apparently empty dance floor as spare dining or storage space. Ask whether the whole arrangement can accommodate the meal and evening attendance without relying on that area for a second purpose. If it cannot, reconsider the overall brief rather than squeezing another table into a route.
Change part of the dining arrangement after the meal
A planned changeover may be an option where the relevant suppliers agree it is practical. Its cost is coordination: the room needs a workable sequence, people responsible for the move and a confirmed place for displaced furniture.
Pause this option if the plan merely says that someone will move the tables later. Establish which tables move, when clearing finishes, where guests will be during the work and which seats remain afterwards. Ask about charges and responsibilities before treating changeover work as included.
Revise the reception brief when neither option works
If both arrangements depend on unconfirmed space, discuss changes with the venue and suppliers. Possibilities to assess include a different structure, fewer simultaneous activities or a revised guest list. A separate reception area is only an option once its availability and suitability have been checked.
Keep your priority clear during that discussion. For example, retaining all dinner seating may matter more to you than a larger dance area. The aim is to agree a layout that serves the wedding you are actually planning, rather than preserve every feature from an inspiration photograph.
Check Tables, Seating and Meal Service Together
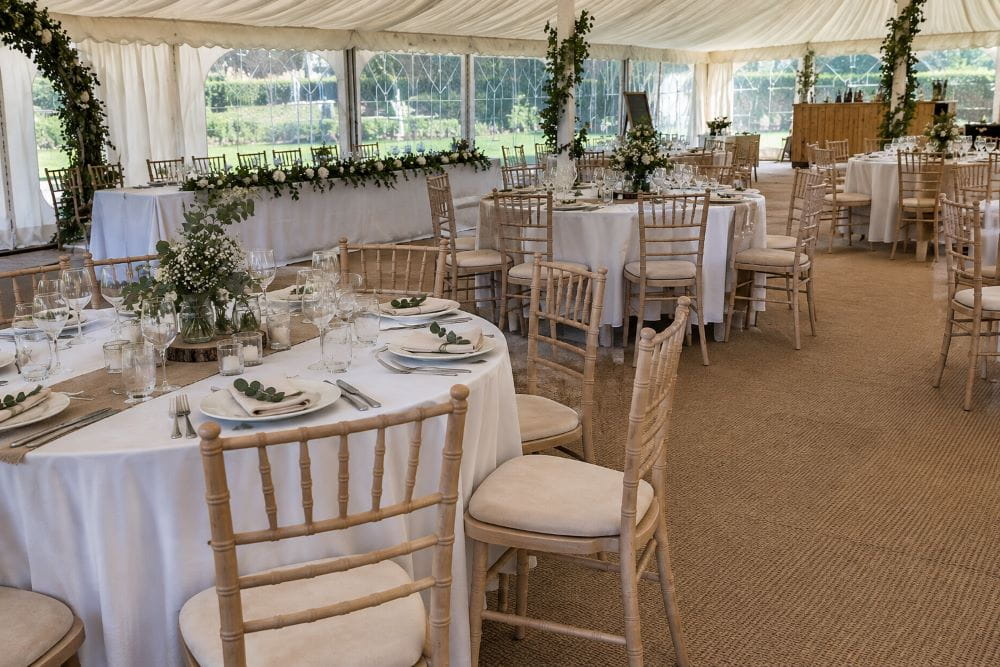
Give every table a purpose
Separate guest dining tables from any top table or sweetheart table, cake display, gift table, drinks point and catering furniture. Mark who provides each item. This avoids counting a service table as spare furniture when a caterer is already expecting to use it.
Compare round, trestle and cocktail table options against the job each needs to do. The published service offers these table types on an individual-item basis, subject to availability and event requirements; it does not currently offer furniture packages.
Ask for the dimensions of the actual items being proposed. Consider the place settings, serving style and decorations alongside the seating arrangement. Neither round tables nor long banquet rows are automatically the better choice for every marquee.
Assess seats while they are being used
A chair tucked neatly under a table does not show how a guest will sit down, stand up or leave during the meal. Discuss the occupied arrangement, including guests passing behind seated people and the caterer’s access to each table.
Review chair hire for wedding dining alongside the tables, rather than choosing seating only by appearance. The service hires chairs individually, with availability and event requirements to be confirmed.
Ask guests about access or seating needs discreetly and early. Record the practical requirement on the supplier brief without circulating unnecessary personal information. A guest using a mobility aid should be able to take part in the meal and reception, not simply reach the marquee entrance.
Trace the service route
Ask the caterer to show how food reaches each table and how used items leave. Identify any serving point, clearing station or queue that needs space. A buffet and a served meal create different planning questions, so settle the intended format before confirming the furniture arrangement.
Test the busiest moments in conversation: guests finding seats while staff prepare service, people leaving tables during the meal, and evening food opening while dancing continues. If two activities need the same space, agree their positions or timings with the people delivering them.
Plan Speeches and Sound as Part of the Room
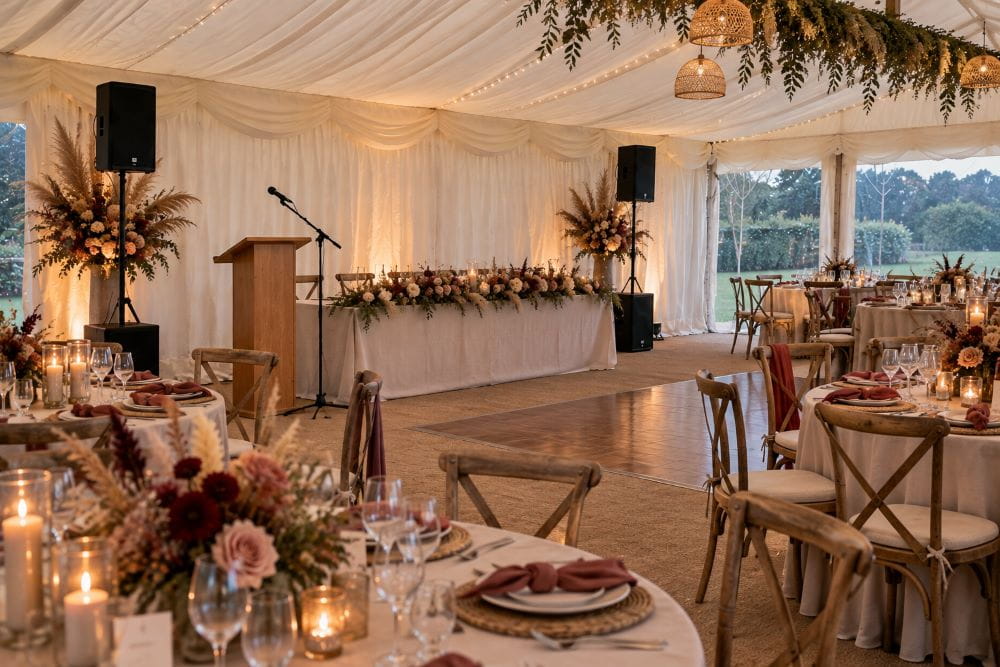
Choose where speeches will take place before finalising the top table, decorations and speaker positions. Ask who needs to see the person speaking and whether any tables face away from that position. Consider a guest’s view from their seat, rather than only the view from the entrance.
Give the audio supplier the proposed speaking location and explain whether speeches happen before, between or after courses. Ask how the microphone will be handed between speakers and who will manage it. If a person prefers to speak from their seat, raise that before equipment is selected.
The speaker and PA hire service for speeches and music covers weddings, with arrangements based on the venue, guest numbers and audio needs. Confirm the equipment and operation required for your programme; hiring speakers alone does not establish that every microphone or service you need is included.
Ask the supplier to identify the complete equipment footprint, including stands, controls and any working area. Agree which positions remain fixed throughout the reception. Do not move speakers or stands to improve a photograph without checking with the person responsible for the setup.
Share the sound plan with whoever provides power and lighting. HSE’s event electrical safety guidance identifies layout, power demand and environmental conditions as planning considerations. Cable routes also need to minimise trip hazards and damage. Leave the technical arrangement to competent people.
Before the reception, request a check of the planned speaking position and relevant seating areas. Explain any hearing or communication requirements in advance. If the proposed arrangement needs adjustment, involve the supplier rather than trying to solve it by changing controls yourself.
Reserve the Dance Area and the Routes Around It
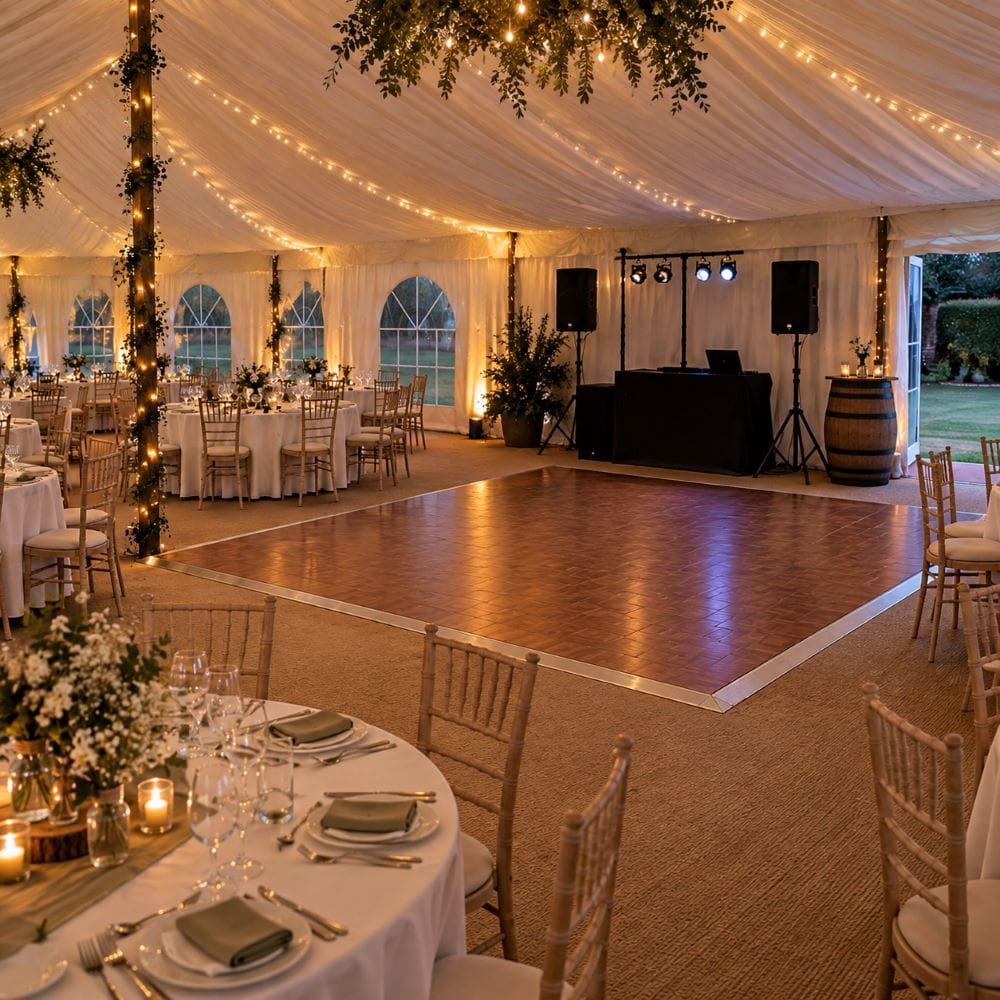
Decide whether you want a supplied dance floor or another agreed dancing area, then confirm suitability with the relevant provider. Establish who supplies and installs it, its proposed dimensions and any requirements affecting the layout. Marquee flooring and a dance-floor installation should not be assumed to be the same item.
Mark the space needed by the DJ, band or other entertainment separately. A rectangle labelled “music” can hide several different requirements. Ask each provider what they need for performing, equipment, access and preparation, and resolve any overlap before the hire list is finalised.
For the first dance, think about where guests will gather to watch and where they will go afterwards. Keep the intended route to the seating and facilities in mind. Ask the photographer or videographer about their preferred working position so this can be discussed without displacing equipment on the day.
Avoid making the dancing area the only convenient route between the entrance, drinks and toilets. Follow the proposed guest journey on the drawing and identify places where people may stop or queue. HSE’s advice on managing entrances, exits and queues reinforces the importance of clear pedestrian routes and keeping queues away from emergency access.
Run a Wet-Weather and Evening Arrival Check
Review the reception as though the planned outdoor drinks or waiting area cannot be used. Where would those guests go while meal service finishes or furniture moves? If the answer is a space already committed to another activity, the fallback needs further discussion.
Keep indoor or covered alternatives conditional until their capacity and availability are confirmed. Do not assume guests can simply stand between occupied tables. Refer weather-related site and equipment decisions to the responsible suppliers; changing a seating sketch does not resolve structural or electrical questions.
Consider the later arrivals separately. Decide where they will be welcomed, leave belongings and find a seat if they need one. The daytime seating plan may not tell them anything useful once the reception has changed format.
Discuss lighting for the journeys guests will make after dark, including the route beyond the marquee to toilets or collection points. Decorative lighting alone should not be treated as confirmation that these routes are adequately lit. Ask the venue or site organiser who will check the arrangement.
Turn the Checklist into a Supplier Review
1. Assemble one shared reception brief
Bring together the programme, attendance at each stage, table purposes, guest requirements and preferred dining-to-dancing arrangement. Add the site location and known access information. Identify questions clearly instead of replacing missing details with guessed measurements.
2. Ask each supplier to review their part
Request comments from the venue or site organiser, marquee provider, caterer and entertainment suppliers as applicable. Ask about actual equipment dimensions, working space and dependencies on another supplier. Name the person who will bring those replies together and resolve inconsistencies.
3. Record every planned changeover
Use a short handover note for each change. Include what is changing, what must happen first, who will do it, where moved items will go and who will confirm that the space is ready. This makes a proposed move something that can be accepted or challenged.
For example, imagine that a cake display sits where the evening entertainment needs access. Moving the display after cake cutting could be an option, but only if the timing, handling responsibility and destination are agreed. Otherwise, choose a different display position from the outset. This is an illustrative planning example, not a supplied wedding layout.
4. Resolve the open questions before confirming
Ask for a final version showing the agreed arrangement and any conditions. Pause if suppliers disagree about the same space, if the wet-weather version depends on unavailable shelter or if the person responsible for a necessary move has not accepted it.
Keep a separate list of decisions still awaiting an answer. A useful response should distinguish confirmed hire items and responsibilities from choices requiring a site review, another supplier’s input or a revised quotation.
Common Wedding Layout Mistakes
- Choosing the seating chart before the furniture: named places can become difficult to accommodate if the actual table and chair arrangement has not been checked.
- Forgetting non-dining tables: a cake display or gifts station needs its own agreed location and can compete with reception activities.
- Leaving speeches to the entertainment plan: sightlines and microphone use also depend on the dining arrangement and meal timings.
- Counting only additional evening guests: the total also includes daytime guests who remain, alongside the people working at the event.
- Treating a changeover as an informal favour: unassigned moves leave timing, labour and storage unresolved.
- Approving only the fair-weather drawing: moving the drinks reception under cover may change the assumptions behind the whole arrangement.
Keep the Agreed Layout Current
Date the plan and share the latest version with everyone whose work depends on it. If guest numbers, meal service, entertainment or furniture change, ask which earlier decisions need revisiting. Keep superseded versions out of the working pack.
Before guests arrive, compare the installed arrangement with the agreed plan and raise differences with the responsible people. Check that additional decorations, gift bags and supplier cases have not occupied intended routes or working areas.
Nominate a contact for layout questions during the reception. They should know who can authorise changes and whom to call if something no longer works as expected. Review the arrangement again before the evening transition, while there is still time to address a problem.
How to Get This Done
Prepare your wedding date, postcode, daytime and evening guest estimates, reception programme and initial layout preferences. Include access details and list the items already arranged with other providers. Add the questions about tables, dancing, speeches and weather that still need a decision.
Send the brief to MBC Hires to discuss hire requirements for your wedding layout. The enquiry page requests the date, location, estimated guest numbers, hire items and access information. Availability and suitability need to be confirmed for the specific event.
Ask the resulting quotation or supplier discussion to identify what is included, what remains your responsibility and whether further site information is needed. Confirm any agreed setup, changeover and collection responsibilities in writing before relying on them in the wedding schedule.
Summary
Plan the wedding reception across arrival, dining, speeches and evening dancing. Check furniture in use, service routes, equipment positions and the weather fallback together. A useful layout brief makes dependencies visible and gives the relevant suppliers clear questions to resolve before you commit.
Frequently Asked Questions
-
Should we choose the marquee size or the wedding layout first?
Start with your programme, expected attendance and layout priorities, then discuss them with the marquee supplier. Treat size and layout as connected decisions. A preferred arrangement still needs to be assessed against the actual structure, site and routes.
-
Are round tables better than long tables for a wedding marquee?
Neither is automatically better. Compare the actual furniture, guest groupings, service format and space needed around occupied seats. Ask the caterer and hire supplier to review your preferred arrangement before assigning guests to particular tables.
-
Can the dance floor be used for dining earlier in the day?
Only plan this if the relevant providers confirm the proposed use and changeover. Agree which items move, who moves them, their destination and where guests will be during the work. A shared area is not a confirmed solution until those dependencies are resolved.
-
Where should speakers go for wedding speeches?
Ask the audio supplier to propose positions using the speaking location, seating plan and site conditions. Share access and communication requirements too. There is no single corner or spacing rule that this checklist can approve for every marquee.
-
What if more guests arrive for the evening reception?
Provide the combined evening attendance, including daytime guests staying on. Review seating, dancing, food service and arrivals for that stage, then check the weather fallback. Ask the venue and suppliers to resolve any capacity or layout concerns before confirming extra invitations.
READY TO DISCUSS YOUR WEDDING MARQUEE?
Bring together your guest numbers, reception programme and preferred layout, then discuss the marquee itself with MBC Hires. Your dining, speeches, dance area and evening plans can all help shape the hire requirements for your wedding reception.