
Birthday Party Marquee Layout Ideas for Dining, Dancing and DJ Setups
A useful birthday marquee layout starts with the moment when the most people need the space at once. That might be a seated meal, the cake cutting or an evening of dancing. Decide which moment matters most, then arrange the other activities around it.
For a garden party in Essex, a clear sketch can make the discussion with your hire suppliers much more productive. The aim is to show how the party should work: where people sit, how they move, where food is served and what the DJ needs. Decorative details can follow once those decisions make sense together.
Quick Answer
- Keep access and exits clear first: establish the routes people need before filling the available space with tables or entertainment equipment.
- Choose the main activity: a seated birthday meal, a dancing-focused evening and a mixed gathering need different arrangements.
- Allow for furniture in use: show chairs pulled out, people queuing, and suppliers working, not just neatly arranged objects.
- Plan the DJ area early: ask for the actual equipment footprint and have the sound provider advise on positioning and cable routes.
- Pause if the sketch only works by obstructing a route: reconsider the guest arrangements, furniture or programme before treating the layout as settled.
What a Layout Sketch Can and Cannot Tell You
A sketch helps compare ideas and explain preferences. It does not establish a marquee’s safe capacity, confirm that a structure fits your garden or approve its installation. The usable arrangement depends on the actual site, structure, equipment and event.
Ask the relevant supplier or venue representative to confirm clearances, access, exits and any restrictions for the proposed setup. Avoid borrowing measurements from a photograph or assuming that an arrangement suitable for another party will suit yours.
The ideas below are general planning options. They are not standard hire packages or approved site plans. Final equipment positions and any significant change to the agreed arrangement need checking with the people responsible for them.
Resolve These Questions Before Choosing a Layout
Pause the furniture order if you do not yet know whether everyone needs to eat seated, whether the DJ will bring additional equipment or whether the party depends on moving tables halfway through. These answers can change the space you need.
Seek advice if guests would have to squeeze behind occupied chairs to leave, cross the performance area to reach facilities or step over cables. A crowded-looking drawing is a reason to revise the plan, not a reason to assume everyone will manage on the day.
Do not alter structural supports, anchoring, installed electrics or supplier-set equipment to make an idea fit. Give the supplier the revised requirement and ask what arrangement is suitable.
Start with the Party Programme and the People Attending
List the activities that happen together
Write a short programme covering arrivals, food, cake, any speeches, music and departures. Beside each stage, note what needs to remain available. During dancing, for example, some guests may still want somewhere to sit and talk.
Distinguish between a dedicated seated meal and informal food that guests collect at different times. If everyone will sit down together, include a place for every person eating in that sitting. If you prefer a flexible arrangement, explain that clearly rather than leaving guests to discover it on arrival.
Count people expected at the same time, including anyone working within the event space. Ask suppliers what they need for their work as well as what guests will use. An equipment table, serving position or storage area can otherwise disappear from the first drawing.
Ask about practical guest needs
Think about guests who need a reliable seat, use mobility aids or prefer to spend less time close to the music. Ask about relevant access requirements privately. Do not assume that age alone tells you what someone needs.
Include the route to toilets and the way into and out of the marquee. HSE’s guidance on assessing movement around an event highlights the importance of the audience, entrances, circulation and exits. These are useful planning considerations even when the celebration is a small family occasion.
Agree on who will help guests find their seats or facilities if needed. A route can look obvious to the host and still be unfamiliar to someone arriving for the first time.
Choose Between Three Birthday Layout Ideas
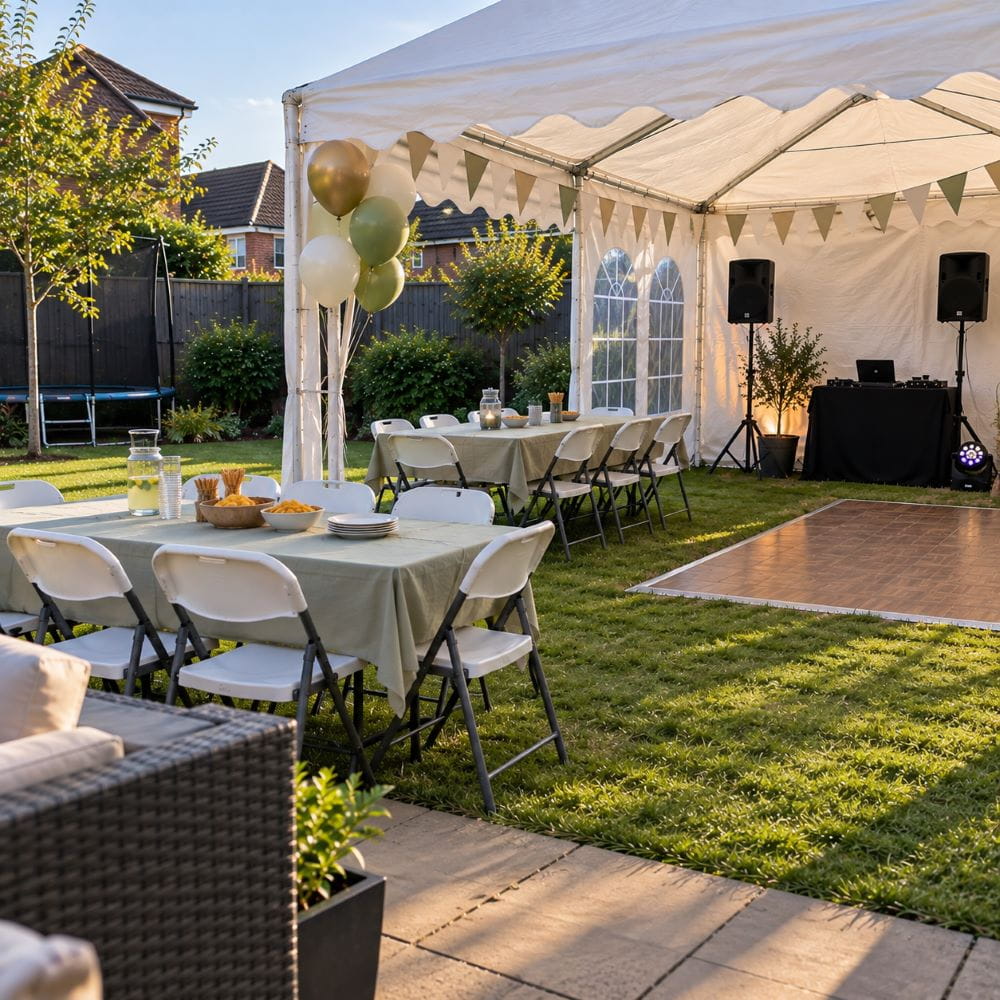
Option One: Make the Meal the Centre of the Party
Choose this starting point when sitting down together is the main event. Draw the dining area first, along with the approach to each seating group. Then add the food service point, a place for cake and the entertainment area.
A long shared table can provide one clear gathering point. Several smaller groups may better match the conversations you want to encourage. Neither arrangement is automatically more space-efficient: ask for the dimensions of the proposed furniture and check how people will reach their places.
Keep the cake or speech position visible from the seats intended for those moments. If guests need to turn or stand, consider what happens behind them. Avoid placing the only important focal point where a serving queue would hide it.
Main trade-off: a large dining arrangement leaves less space for other activities at the same time. If dancing is also important, show where it happens while the tables remain in place, or plan a suitable changeover with the relevant suppliers.
Question to settle: does the evening still work for people who want to remain seated? Do not assume that every dining chair becomes spare as soon as the music starts.
Option Two: Give Dancing Its Own Area from the Start
This option suits a birthday where music and dancing are central. Mark a proposed dancing area, the DJ position and the routes around them. Add seating and places for drinks without turning the route between facilities into part of the dance area.
Keep some seating available throughout the evening. Guests may join the dancing in short periods or prefer to watch and talk. Ask which seating arrangement supports that choice without placing people inside the DJ’s working space.
Discuss the intended dancing surface with the hire provider. An empty rectangle on a plan does not confirm that the ground or flooring is suitable. If you want a separate dance floor, ask what is available and appropriate rather than assuming it is included.
Main trade-off: giving dancing a permanent place may reduce the space available for a full seated meal. Decide whether the catering format genuinely supports the remaining seating arrangement.
Question to settle: can someone collect a drink, return to a seat or leave the marquee without crossing between the DJ and the dancers?
Option Three: Keep Dining and Social Space Available Together
A mixed layout can suit a gathering with several preferences and no single activity dominating. Sketch distinct places for eating, conversation and music, linked by a clear route. The activities do not need equal amounts of space.
Identify what each table is for. A place for seated food, a surface for drinks and a cake display have different jobs. Giving each one a purpose helps you spot duplication before hiring more furniture.
A quieter seating choice may be worth discussing with the sound provider. It should remain part of the party and accessible to its users. Do not promise that a seating position will be quiet simply because it is at the opposite end of the marquee.
Main trade-off: trying to include everything can create several cramped areas. Start with the birthday person’s priorities and remove a lower-priority activity if the arrangement becomes difficult to use.
Pause point: if none of these options leaves workable routes and suitable places for the intended guests, discuss a different arrangement before adding more furniture.
Put the Tables on the Plan as Guests Will Use Them
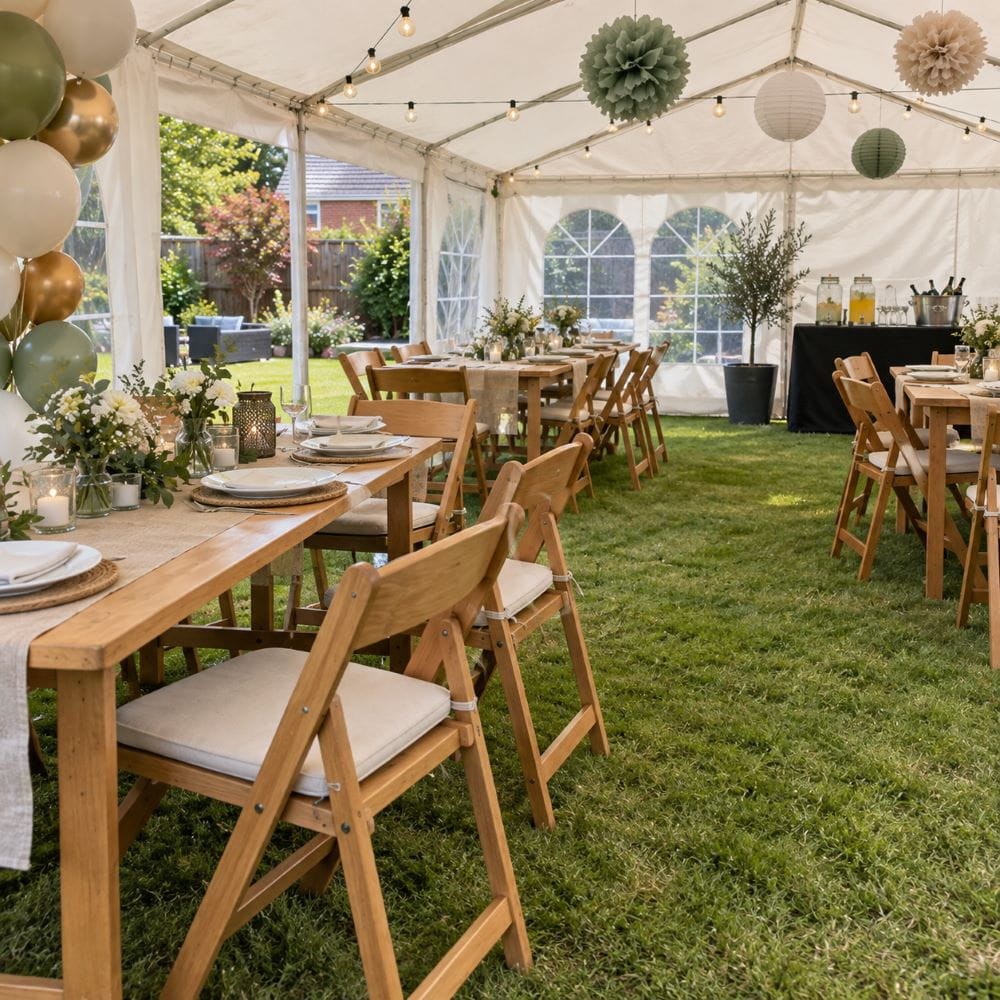
Draw the table shape and the chairs, then consider what changes when someone sits down, stands up or passes behind another guest. Ask the supplier to confirm the space required for the actual furniture. A tidy row of tucked-in chairs can give a misleading impression of the working arrangement.
Consider the direction of food service. For a buffet, sketch where a queue might begin and where people go after collecting food. For food brought to tables, ask the caterer about the route they need. Keep the proposed service point away from a place where a queue would obstruct an exit.
Use MBC Hires’ table and chair choices for the party layout to inform the furniture discussion. The published service offers furniture by individual item, so describe the quantities and purposes you have in mind and confirm the final selection.
Give occasional items a home too. Presents, coats, spare chairs and the cake packaging can otherwise end up in the space you intended for circulation. Include a storage question in the brief even if the answer is a suitable place outside the marquee.
Coordinate the DJ, Speakers and Dancing Area
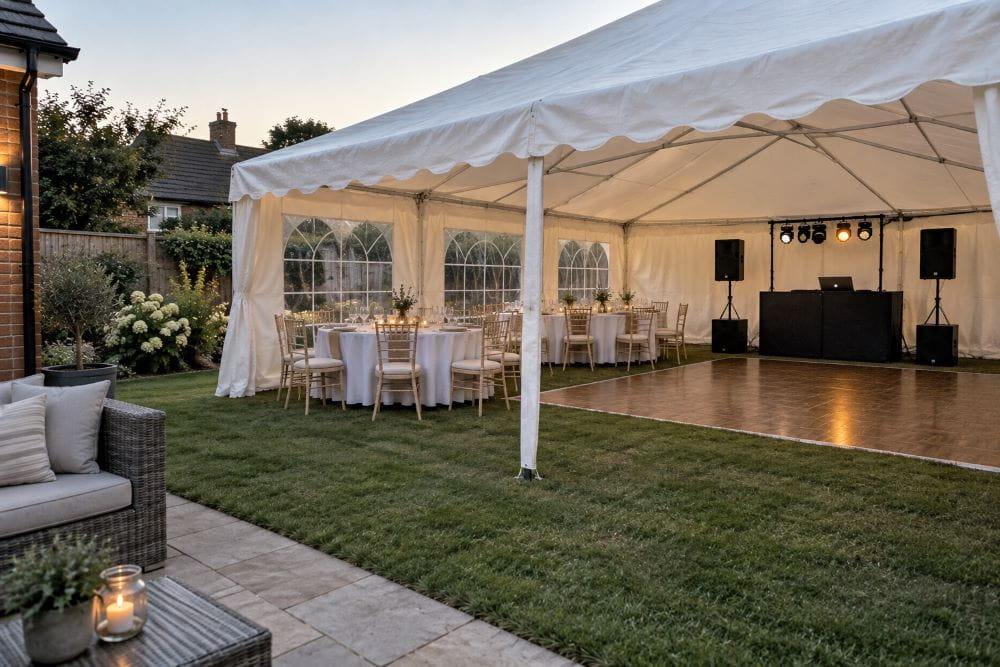
Reserve the entertainment area before finalising the furniture order. Ask the DJ or sound provider what equipment they intend to bring, its working footprint and any access or power information they need. A small symbol labelled “DJ” is not enough to show the arrangement.
Explain whether music is for background listening, speeches, dancing or different uses during the party. The speaker and PA hire information provides a starting point for that enquiry. Give the provider your draft layout so the audio discussion reflects where people will actually be.
Have the sound provider advise on speaker positions. Keep their equipment area out of guest circulation and leave access for the people operating it. Do not move a speaker or stand during the party to create more room without checking with its operator.
Cables need a planned route too. HSE’s electrical safety advice for events covers routing cables to reduce trip hazards and protect them from damage. Tell the installer where people will walk, queue and move furniture so the layout and electrical arrangements can be considered together.
Keep this conversation focused on requirements rather than choosing a cable solution yourself. A drawing does not establish power capacity, weather protection or the suitability of an electrical installation.
Build and Check Your Layout in Six Steps
1. Record the Known Site Features
Begin with the area being considered and the access points, fixed obstacles and nearby facilities you already know about. Label uncertain details as questions. Ask the marquee provider to confirm the usable arrangement before treating the outline as a final boundary.
2. Mark the Routes People Need
Show the intended entrance, exits and connections to toilets, food and seating. Keep those routes visible as you add activities. HSE’s event crowd-control guidance stresses clear pedestrian routes and accessible exits. Your plan should preserve them throughout the party, including during any changeover.
3. Add the Main Activity
Place the meal, dancing or mixed-use arrangement that best matches your programme. Add supporting activities only after the priority is clear. If the birthday person particularly wants a shared meal and a cake moment, preserve those features before finding room for optional displays.
4. Add Equipment and Working Areas
Include the proposed food service, DJ equipment and places for items awaiting use. Ask suppliers to check their own areas. Mark who is supplying each part so that two people do not both assume the other has allowed for it.
5. Check Arrival, Food and Music Separately
Use three copies of the same sketch. On the first, show guests arriving and greeting one another. On the second, show the meal or buffet in use. On the third, show the evening music with any seating that remains occupied.
This comparison can reveal a conflict hidden by a single furniture plan. A display near the entrance may be convenient during setup but awkward when guests gather there. A buffet position may work while everyone is seated and create a queue across a route later.
6. Resolve Conflicts Before Confirming the Arrangement
List the problem, the proposed adjustment and who needs to check it. If an adjustment interferes with an exit, equipment area or supplier requirement, pause and seek advice. Do not solve an overcrowded plan by drawing a narrower passage.
Send the revised version to everyone whose work it affects. A shared plan is useful only if the caterer, DJ and hire provider are discussing the same arrangement.
A Worked Example: A Meal Followed by Dancing
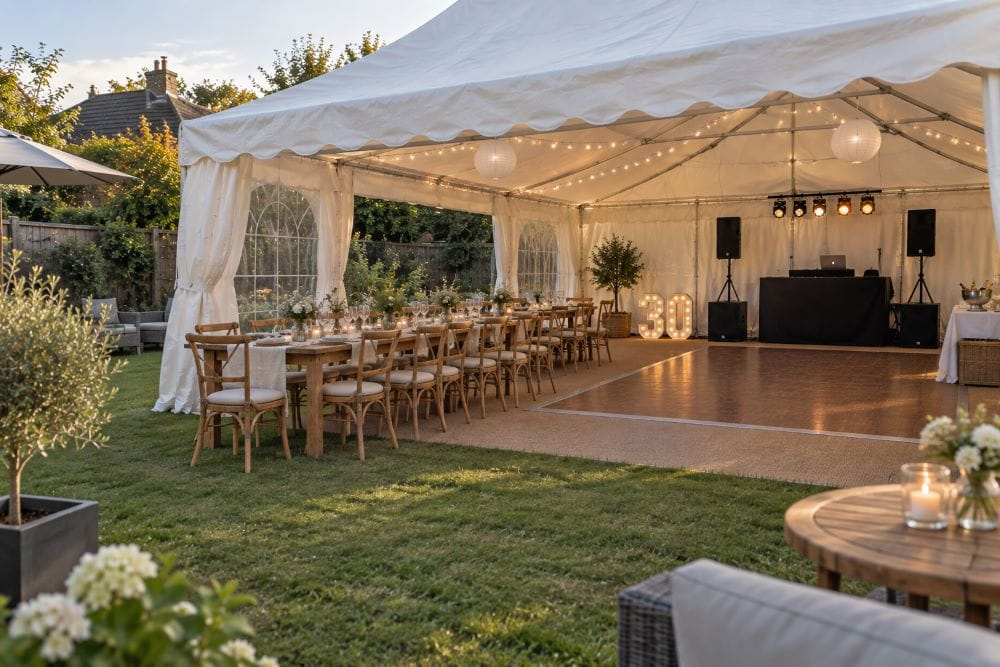
Imagine a birthday gathering where the host wants a shared meal, a short cake presentation and dancing afterwards. The first sketch fills almost all the available interior with dining furniture. It labels the middle “dance space later” without explaining how that change will happen.
The unresolved question is not simply where to put the tables. It is whether the proposed programme depends on clearing occupied furniture, where those items would go and who would carry out the change.
There are several ideas to discuss. One is to keep a smaller dedicated dancing area available from the beginning. Another is to reconsider the meal format so the furniture arrangement suits the evening too. A planned changeover may be possible, but the responsible people need to agree on the work, timing, storage and guest arrangements.
Write the preferred option beside the sketch and identify what still needs confirming. If there is no suitable storage or nobody has agreed to manage the changeover, remove that assumption from the plan.
This example illustrates a planning decision. It does not describe a completed customer event, a supplied package or a layout approved for a particular marquee.
Avoid These Common Layout Mistakes
- Copying a photograph as a floor plan: use it to explain a preference, then check dimensions, guest requirements and site restrictions separately.
- Counting empty space twice: a route, a queue and a dancing area cannot all depend on the same space being free at the same moment.
- Adding the DJ last: confirm the equipment requirements while you can still adjust the furniture plan.
- Assuming guests will move tables: agree any changeover with the relevant suppliers and identify suitable storage before relying on it.
- Removing every seat for dancing: plan for people who need or prefer to sit throughout the evening.
- Leaving storage out: decide where coats, gifts, packaging and unused items belong so they do not collect on a route.
Keep the Layout Usable During the Party
Walk through the agreed arrangement before guests arrive. Check it with chairs in use, service positions occupied and equipment installed. Resolve anything that differs materially from the plan with the relevant supplier or organiser.
Choose someone to notice when bags, spare chairs or a queue begin to obstruct circulation. Keep that person informed about any planned changeover. They should know whom to ask before equipment or furniture arrangements are altered.
If bad weather changes how guests use the space, review the affected activities. Do not assume that everyone previously outside can move inside without changing the arrangement. The response may involve simplifying the programme or using an agreed alternative space, subject to its suitability.
How to Get This Done
Prepare a short layout brief with the birthday programme, guest estimate, seating needs and preferred option. Add a sketch showing the intended food, music and circulation areas, with unresolved points clearly labelled.
For entertainment, review the DJ hire service for birthday celebrations and explain how music fits into the programme. Ask about the requirements of the proposed equipment before confirming where it goes.
Discuss your birthday layout and hire requirements with MBC Hires. Supply the event date, postcode, estimated attendance, requested items and access details. Ask what needs checking before the proposed arrangement and hire selection can be confirmed.
Summary
Plan for the birthday as it will unfold. Choose the main activity, keep the necessary routes visible and check the arrangement at arrival, food service and music time. A useful layout gives guests and suppliers room to use the space, with any changeover explained and agreed before the day.
Frequently Asked Questions
-
Should I choose the tables or the dance area first?
Start with the main activity. Prioritise the dining arrangement for a seated meal, or reserve the proposed dancing area for a music-focused evening. In both cases, establish the required routes and check the competing activities before confirming furniture.
-
Are round tables or long tables better for a birthday marquee?
Either may suit the occasion. Compare the actual furniture dimensions, seating needs, food service and guest movement. A long shared table and smaller seating groups support different party formats; neither is automatically the right fit for every marquee.
-
Can dining tables be moved to make room for dancing?
Potentially, if the relevant people agree on a suitable changeover, confirm who does it, where the furniture is stored, how guests are accommodated and which routes remain clear. If those questions are unresolved, plan an arrangement that works without moving the tables.
-
Where should the DJ go in a marquee?
Agree on the position with the DJ or sound provider using the site and equipment requirements. Show the proposed dancing, seating and service areas, along with routes and power requirements. Avoid assuming that the far end or an available corner is always suitable.
-
How much space should I leave between tables?
Ask the supplier or venue representative to confirm the clearance needed for the actual arrangement. Chairs, serving routes, guest access needs and exits all affect the answer. A general layout guide cannot provide one spacing measurement that approves every party.
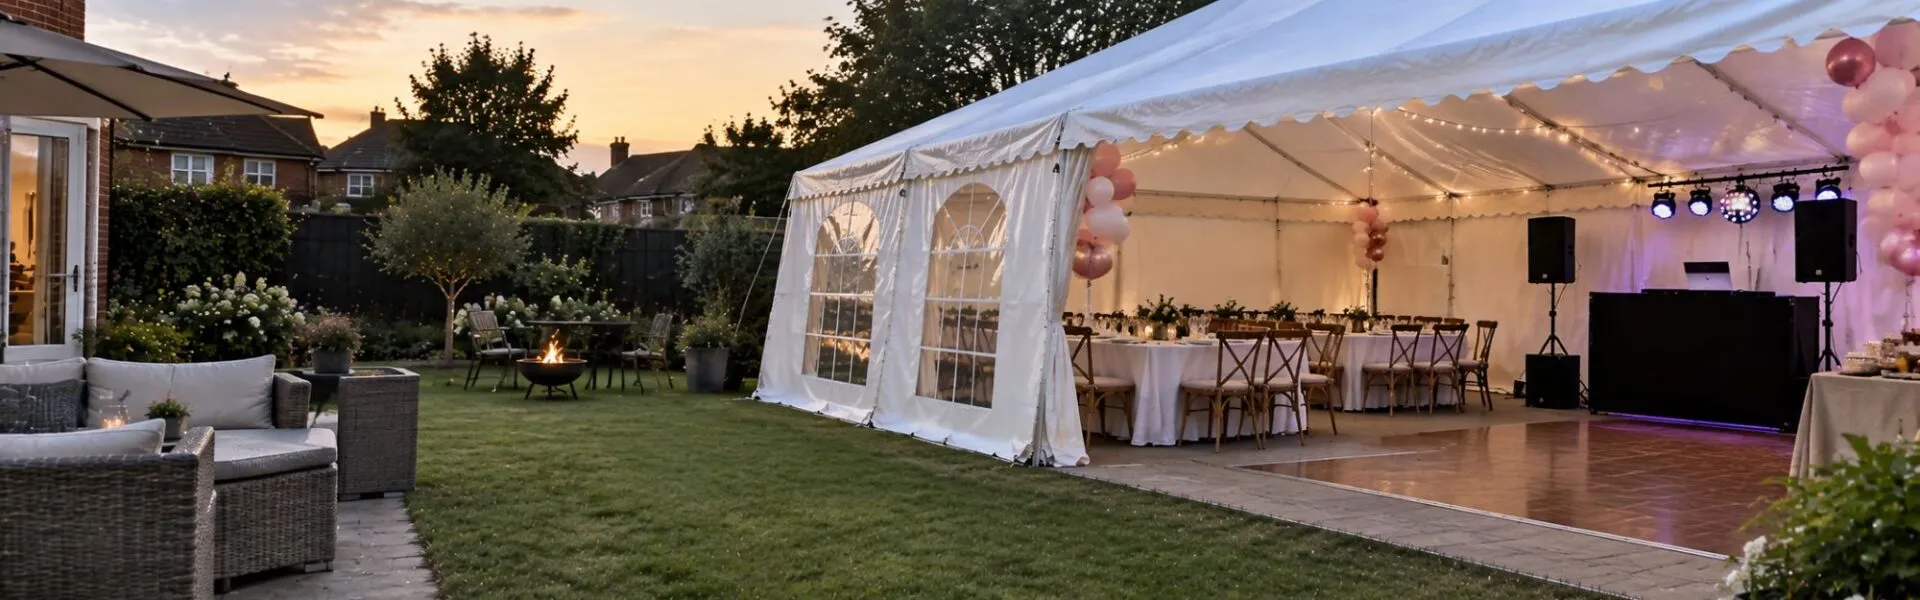
PLANNING MUSIC FOR YOUR BIRTHDAY MARQUEE?
If music and dancing are part of your birthday plans, consider the DJ setup alongside your dining, seating and circulation space. Explore MBC Hires’ DJ hire service and discuss how the entertainment setup could fit your party plans.